Six-sided Full Coverage · Intelligent Inspection with No Blind Spots | Jingce AOP-300 High-precision Six-sided Inspection System unlocks a new paradigm of blind-spot-free ultra-fast inspection
With the rapid and continuous iteration of high-end manufactured products such as smart terminals, chips, lithium batteries, optical modules and precision structural components, market standards for product appearance quality control have become increasingly stringent. Tiny defects ranging from micron-level scratches, dents and stains to assembly misalignment and material flaws can compromise product reliability and customer delivery quality. Effectively resolving the impossible trinity of inspection speed, precision and full coverage has become a core challenge for all industrial inspection manufacturers.
Traditional single-sided and double-sided visual inspection equipment suffers from inherent blind zones, failing to cover corners, bottom surfaces, hidden grooves and other critical areas of products. This has gradually become a bottleneck restricting mass production yield and delivery efficiency. The industry is in urgent need of high-precision, full-dimensional and intelligent appearance inspection solutions, as well as replicable, scalable and rapidly deployable inspection equipment platforms, to achieve 360° omnidirectional intelligent inspection, shorten equipment delivery cycles and reduce customers’ overall operational costs.
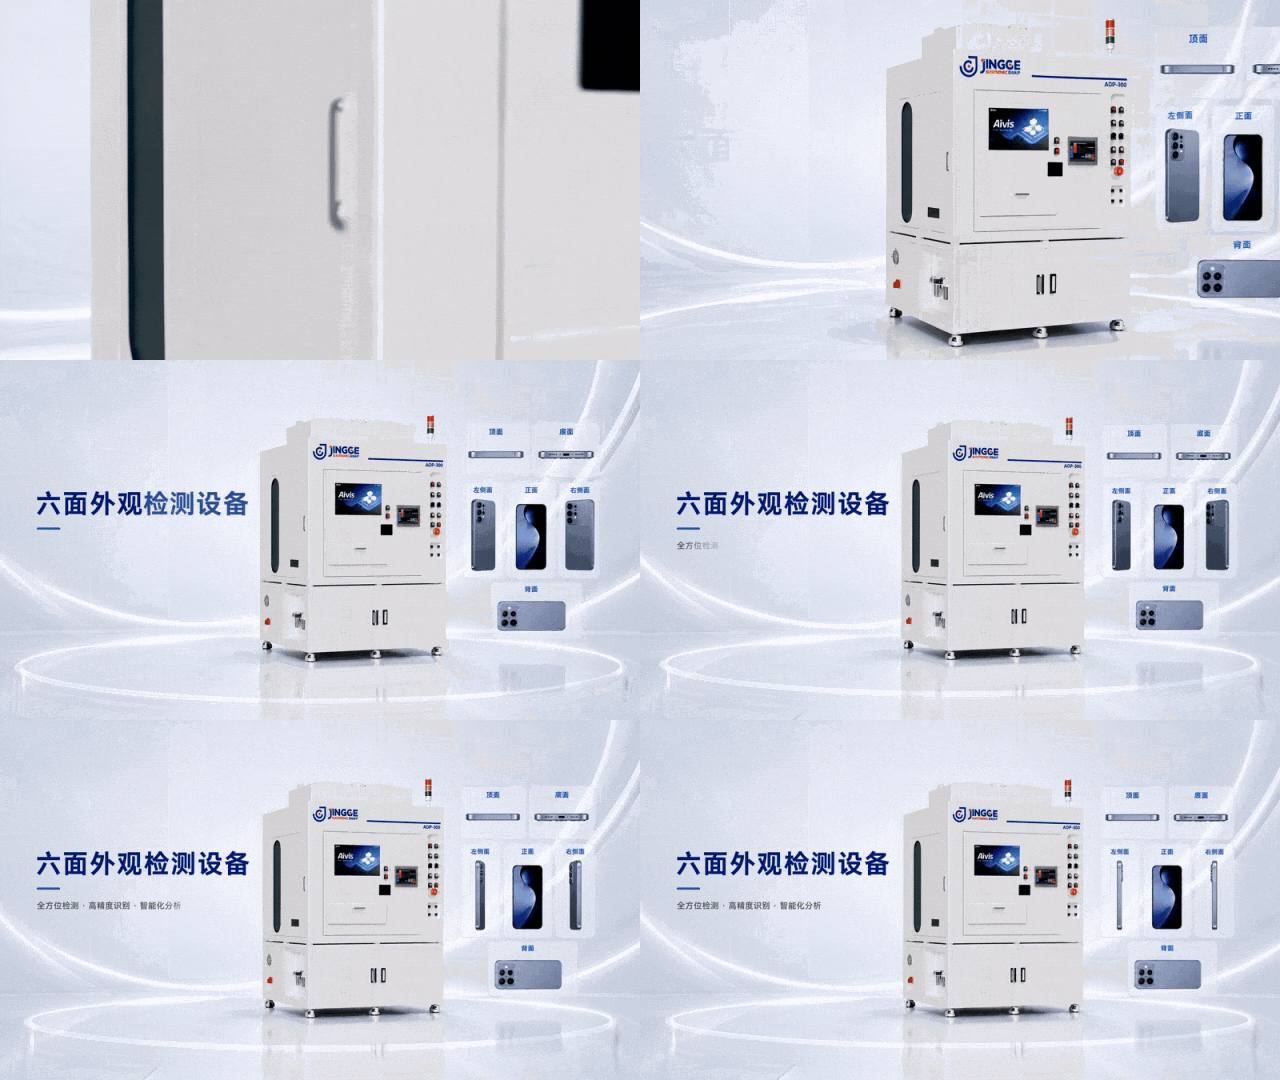
As a leading domestic enterprise in the industrial inspection industry, Jingce has launched the innovative AOP-300 six-sided high-precision inspection equipment. Equipped with a multi-camera, multi-light-source and multi-axis linkage platform architecture, integrated with self-developed 2.5D and multi-image fusion inspection technologies as well as AI intelligent inspection algorithms, the device delivers full-dimensional six-sided appearance inspection for multi-material and multi-defect scenarios in optical modules, lithium batteries, action cameras and other 3C electronic applications.
Striking an optimal balance between ultra-high inspection precision, ultra-compact equipment design and high-speed inspection cycles, it adopts the dual-driven model of optical hardware + AI algorithms to empower intelligent upgrading of precision production line quality inspection. Below are four core advantages of the 360° intelligent inspection solution.
01 Few-shot Anomaly Detection & Automatic Classification | Identify Unknown Defects and Reduce Over-inspection & Missing Inspection
Adaptive deep learning algorithms and zero/few-shot learning mechanisms enable the system to identify unknown defect types without massive NG sample training. The model supports incremental optimization based on actual production line data, continuously enhancing generalization capability and flexibly adapting to diverse production processes.
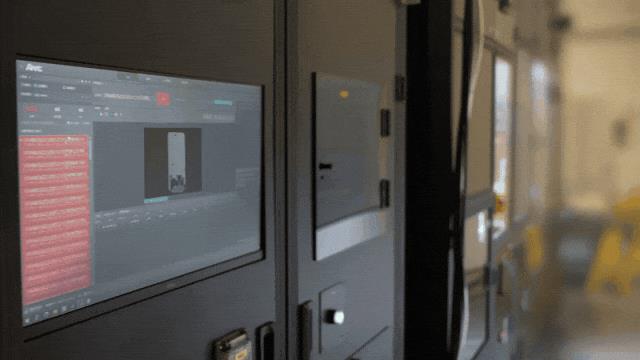
Real-time image adjustment takes effect instantly for over-inspection and missing inspection optimization, enabling automatic model iteration. It strictly controls the over-inspection rate while minimizing missing inspection risks, greatly reducing manual recheck workload.
02 360° Full-view Six-sided Integrated Inspection | Eliminate Inspection Blind Zones
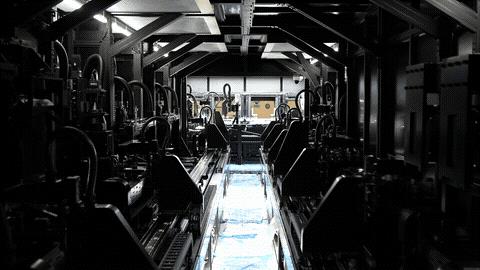
Powered by multi-camera, multi-light-source and multi-axis linkage structure, the equipment collects full-angle product appearance images in a single feeding process, realizing one-stop, full-domain high-precision automatic inspection.
Integrated with phase deflection and photometric stereo algorithms, it accurately captures subtle surface defects on complex materials including metal, glass, plastic and ceramic. With clear identification of key details, it significantly reduces the risk of missing defects in hidden areas such as corners, bottom surfaces and grooves.
03 High-precision Inspection | Long-term Stability and Reliability
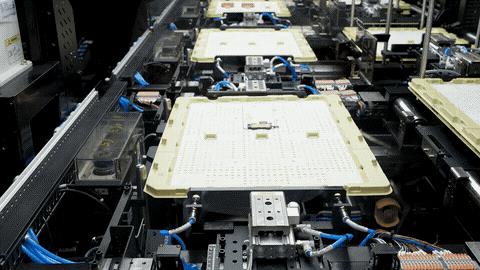
The precisely calibrated opto-mechanical system is deeply integrated with a high-stability industrial computing platform, ensuring excellent operational stability of multiple equipment models during long-term mass production.
The inspection precision ranges from 8μm to 50μm, stably detecting micro defects as small as 15μm. It effectively eliminates precision deviation and inspection fluctuation caused by ambient light changes and material differences in traditional visual solutions. The system maintains an over-inspection rate within 3%, a missing inspection rate below 0.05%, and a repeated inspection accuracy of over 99.9%, building a stable and reliable quality assurance system for large-scale mass production.
04 High-speed Inspection Cycle | Boost Production Quality and Output
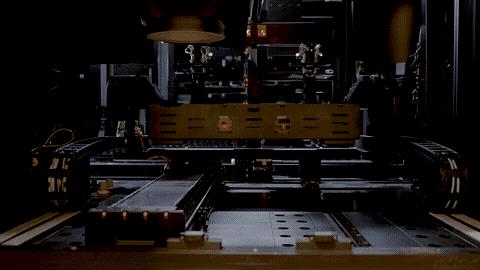
Breaking the inherent limitations of traditional inspection equipment, the AOP-300 adopts a standardized single-unit design that supports on-demand splicing and flexible expansion. It enables rapid production line deployment for both capacity ramp-up and product model switching, and can be seamlessly combined with intelligent logistics for modular and convenient assembly.
Featuring streamlined operation logic and fast response speed, the equipment integrates perfectly with production lines, adapting well to high-speed automatic mass production scenarios. A single unit achieves a stable inspection speed of 200–600 pieces per hour (varies by product size and inspection items), completely upgrading traditional quality inspection workflows.
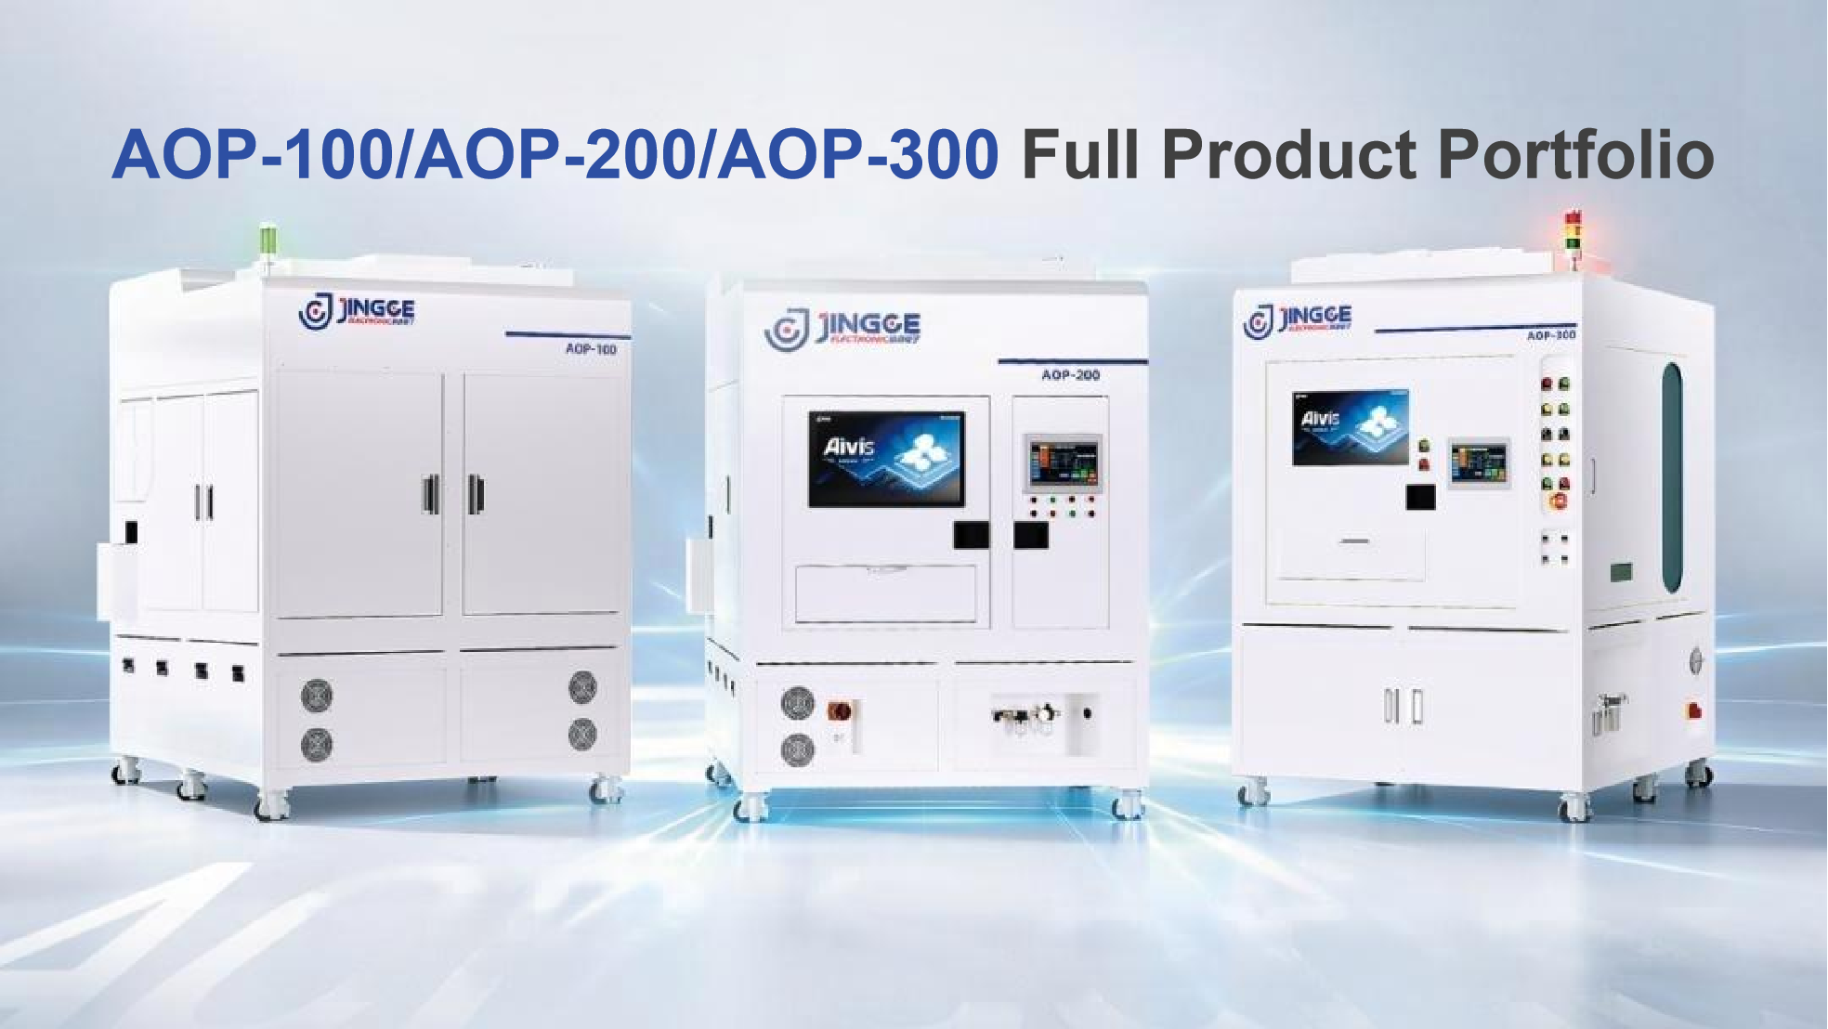
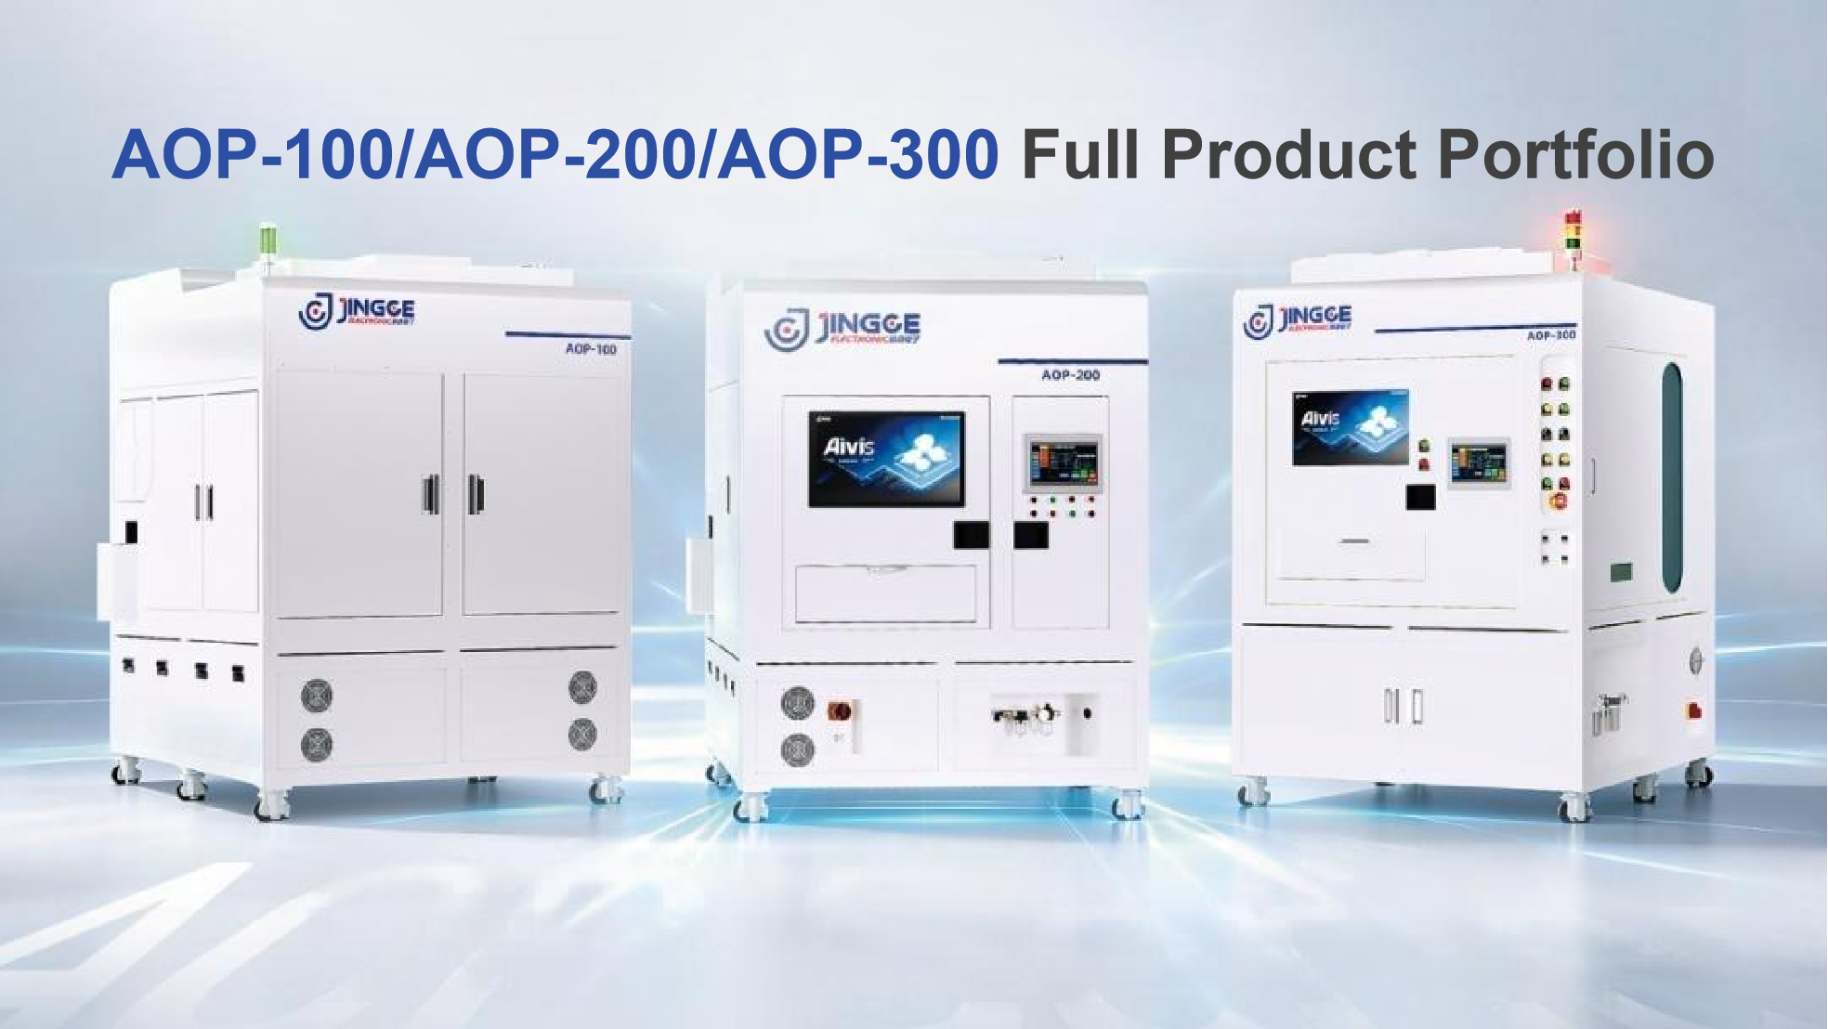
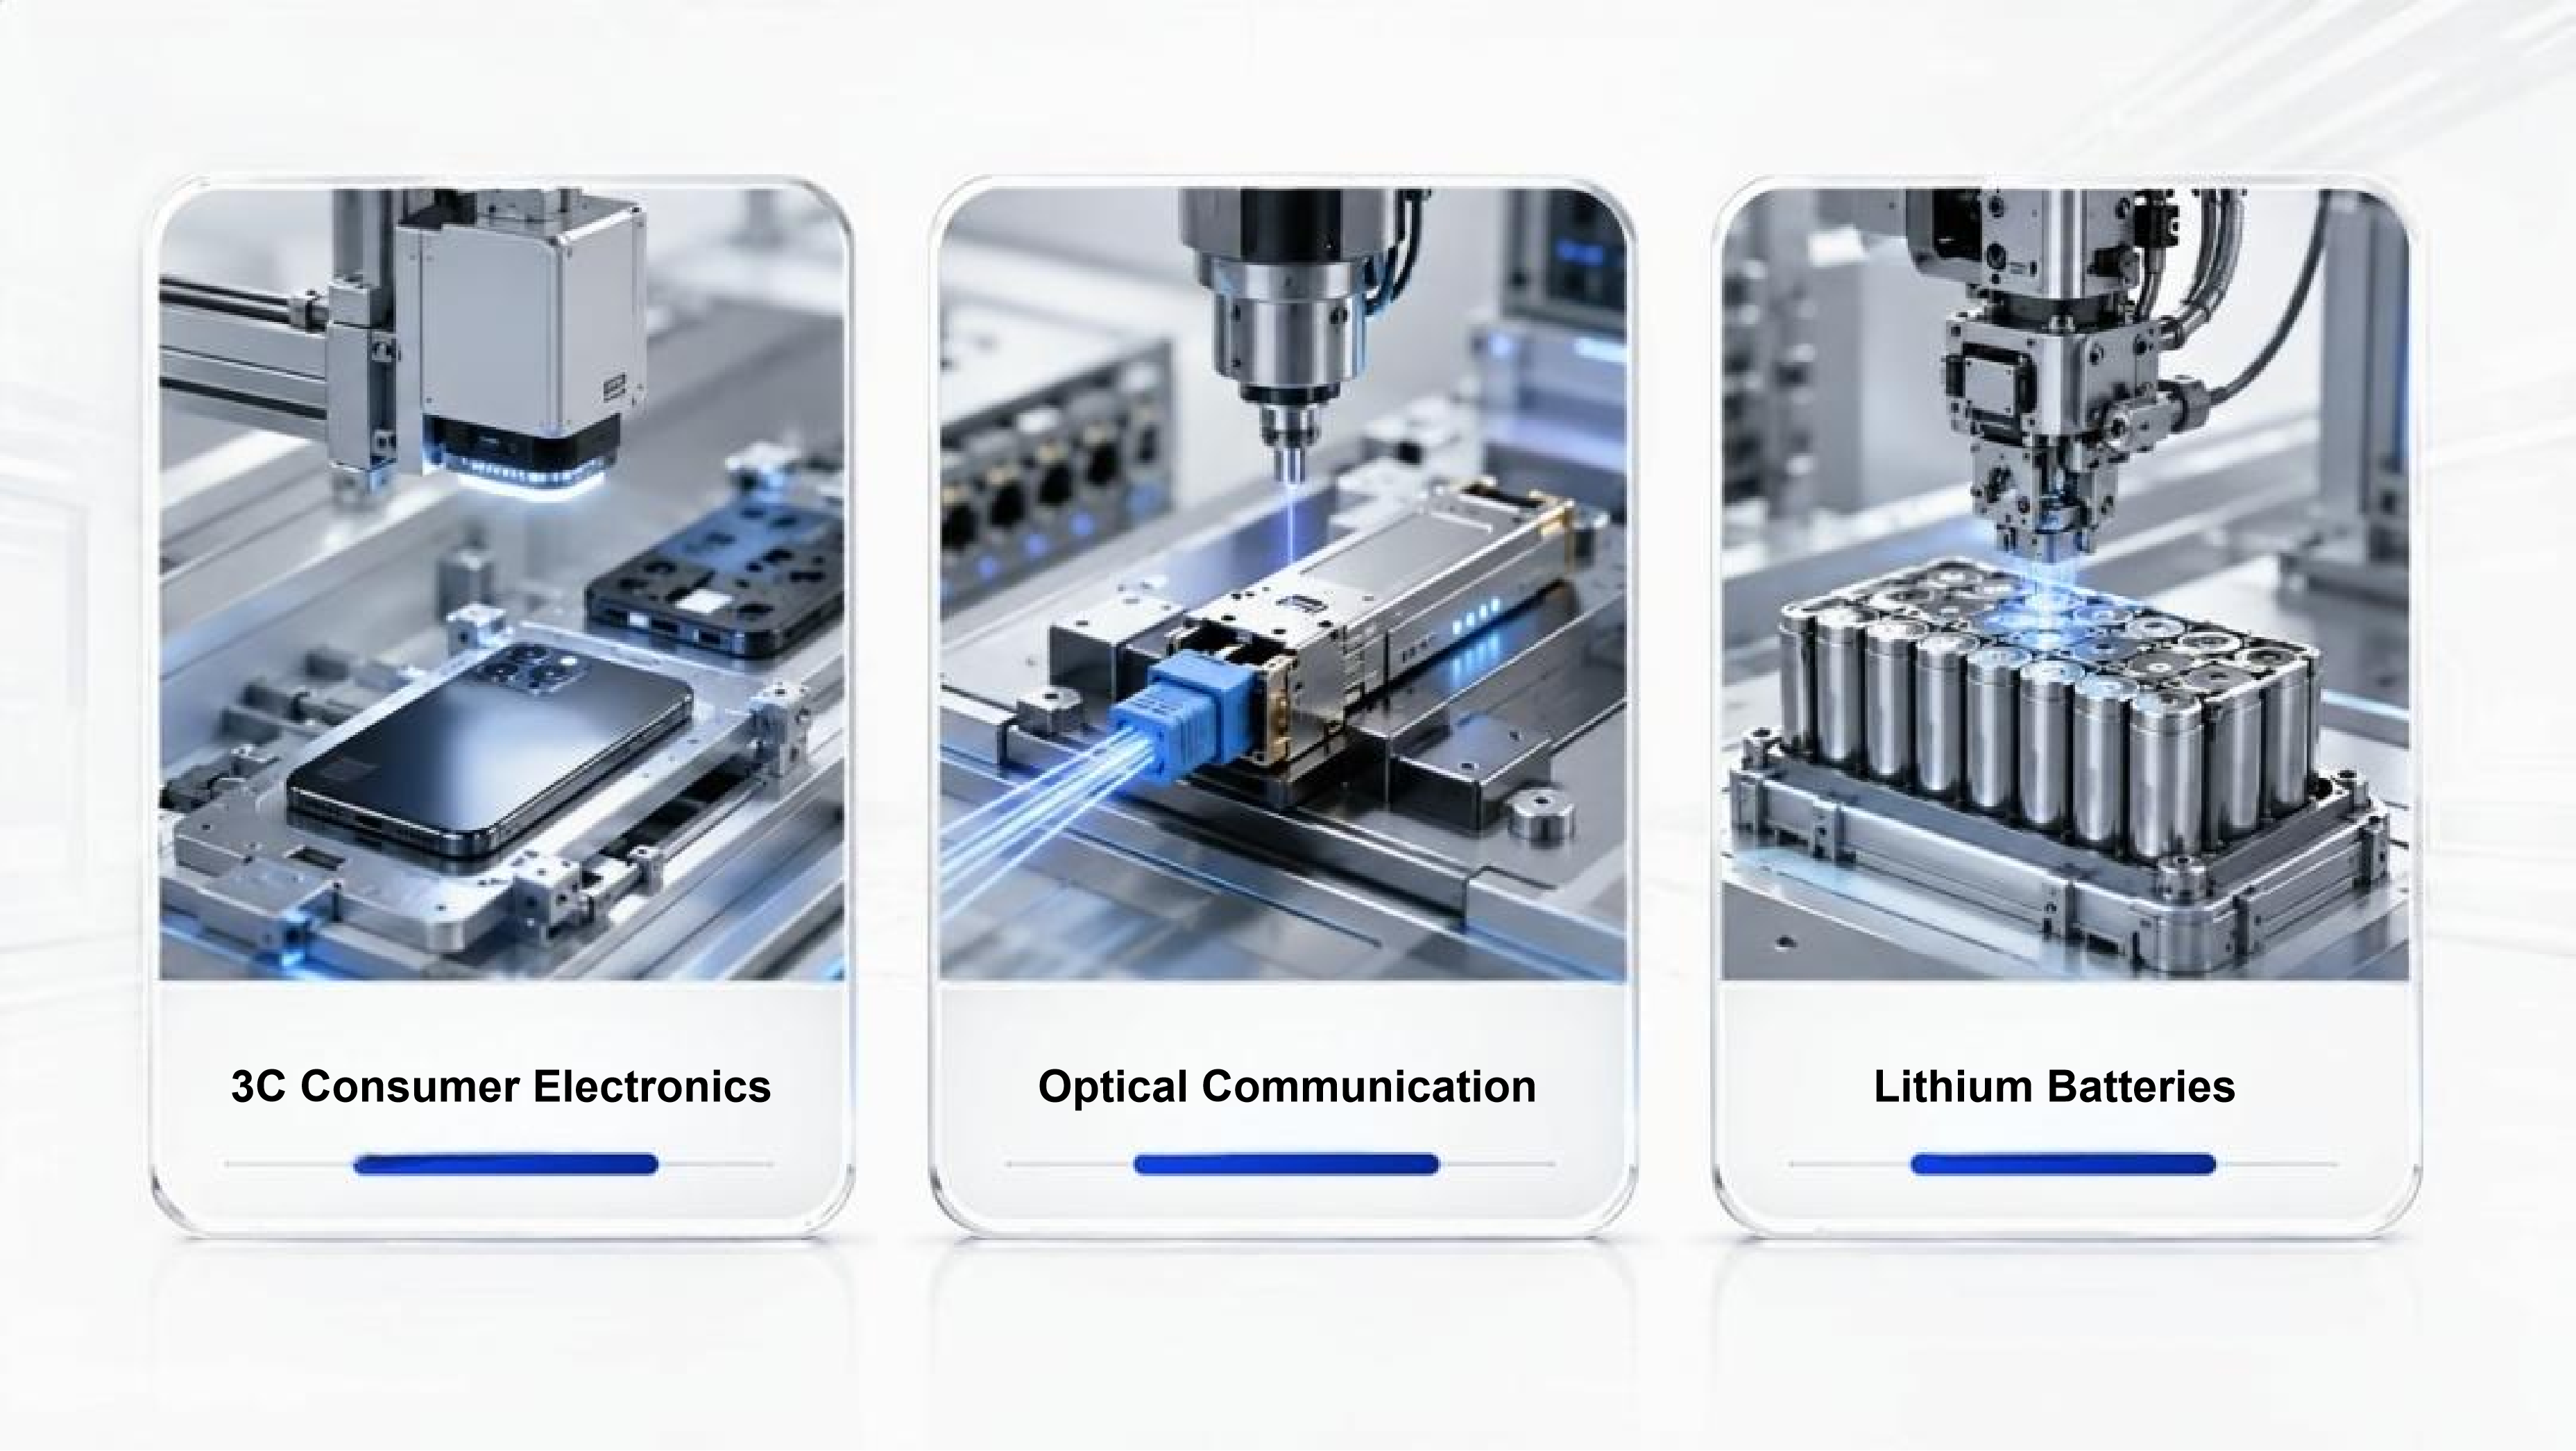
Jingce ’s AOP series six-sided high-precision inspection equipment has formed a full-gradient product matrix covering AOP-100, AOP-200 and AOP-300, meeting five-sided and six-sided inspection demands for diverse materials and application scenarios. The series has been successfully deployed in mass production for leading customers, covering 3C consumer electronics, optical communication, lithium batteries, action cameras, OLED module appearance inspection and more. It helps customers accelerate production line intelligent transformation and achieve dual improvement in mass production yield and operational efficiency.
Leading precision inspection technology, enable proactive yield management. Leveraging the fully self-developed integrated technology platform covering optics, mechanics, electricity, computing and software, Jingce has built full-chain technical capabilities ranging from optical hardware, visual algorithms and intelligent software to production line integrated deployment. Delivering comprehensive inspection solutions from core upstream components to end-product testing, the company provides full-scenario and full-cycle services for high-end manufacturing sectors including semiconductors, display panels and new energy industries.
Against the booming global computing industry and accelerated upgrading of high-end precision manufacturing, Jingce Electronic will continue to build a closed-loop intelligent manufacturing system covering precision inspection, full-dimensional data collection, intelligent yield analysis and production process optimization. The company will continuously expand the boundaries of flexible inspection for multi-industry, multi-scenario and multi-material applications. With more reliable inspection solutions and improved services, Jingce Electronic empowers industries to achieve quality improvement, cost reduction and efficiency enhancement, and drives the intelligent transformation of global manufacturing through technological innovation.